
The Cambrian Archaeological Association is a charity dedicated to preserving the history of Wales. They were founded in 1846 and have published the annual “Archaeologia Cambrensis” journal ever since.
Many of the early journals are available to read online and they contain some fascinating local history. I discovered a report of the association’s tour of Castell Coch from 1912. The group explored the castle and then met Rose Mabel Lewis and her two sons at Greenmeadow for refreshments.
Mr Henry Sesom Hiley, described as “the custodian for the time being”, greeted the visitors and raised the portcullis to let them in. He was also an architect and surveyor employed by the Cardiff estate office of Lord Bute.
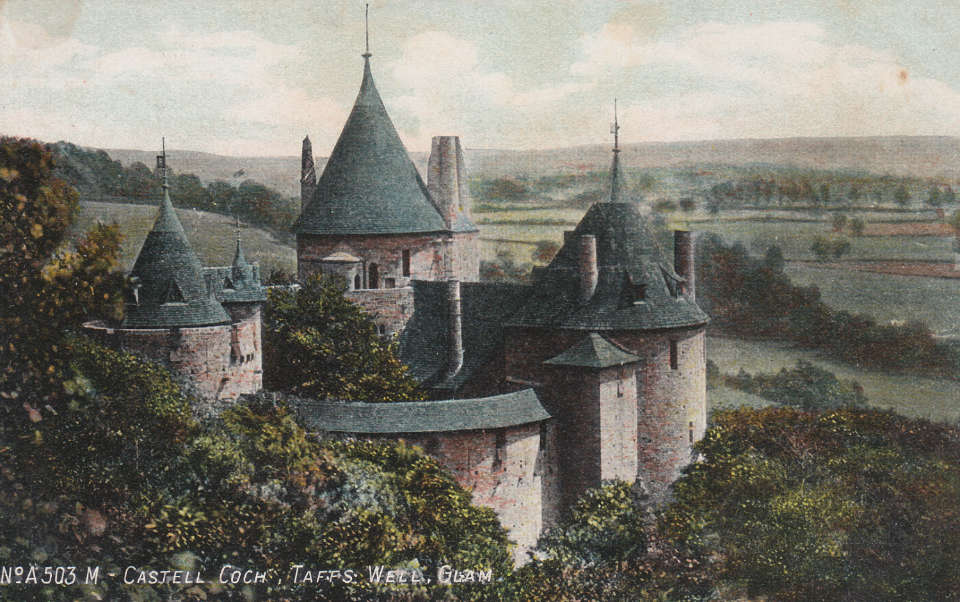
This postcard was sent in 1912 and you can clearly see the tree in the courtyard. This is a colourised postcard so there’s some artistic license with the roof tile colour.
Archaeologia Cambrensis
The following text is from the sixth series, volume 13 of Archaeologia Cambrensis. It was published in 1913 and can be viewed thanks to the National Library of Wales.
The journal contains a report of the 66th annual meeting that took place in Cardiff from July 22nd to 27th 1912. The meeting included several excursions to buildings, camps and historic sites.
EXCURSION IV – FRIDAY, JULY 26th (1912)
The programme for Friday was as full of interest as those of the preceding days, 63 Members and 45 Non-Members joining the excursion. Leaving Rhymney Railway Station at 9.15 A.M. for Caerphilly, they proceeded first to The Van*, where Mr. H. Sesom Hiley, in the unavoidable absence of Mr. J. S. Corbett, kindly pointed out the principal architectural details of this fine old mansion. Mr. Corbett’s admirable paper will be found in Arch. Camb., 1901, pp. 8-11. Though now for the most part in ruins and in part still used as a farmhouse, it was for a considerable time the principal house of the old Glamorganshire family, the Lewises of Van, who claim amongst their ancestors the bold chieftain, Ivor ap Meyric, better known as “Ivor Bach.”
* “The Van” was a manor house in Caerphilly, also known as Van Castle.
From Caerphilly Castle the motor-cars made their way by a sharp descent to the valley of the Taff and Nantgarw, formerly famous for its porcelain, but now reduced to the making of long clay pipes, thence ascending to Castell Coch. Here the party found their entrance challenged, for the drawbridge was drawn up and the massive portcullis let down. After a parley with the custodian for the time being, Mr. Sesom Hiley the architect in the Bute Estate Office, who had kindly arranged to describe the buildings, elaborate machinery was set in motion, the portcullis raised, and the party passed over the drawbridge into the Castle.
Mr. G. T. Clark, in Arch. Camb., 1850, describes the fortress as it was at that date, built on a natural platform of limestone rock (200 yards long by 70 yards broad), lower down than the ancient British camp, which occupied a commanding position above the plain. In general plan it formed a triangle, each angle being capped by a drum tower, north, south, and west. A hall filled up the space between the south and west towers. Here no exterior defence was needed, as they rise from a very steep bank, and their foundations are of scarped rock and solid masonry. The main entrance was between the north and south towers. In front of the south tower lies the commencement of the moat, which must always have been dry. It was broken by the causeway, but beyond this deepening considerably; it was carried round the north tower and great curtain as far as the west tower.
The outer court of the Castle occupies the remainder or east end of the platform above-mentioned (100 ft. long by 40 ft. wide), defended on its southern side by a precipice, and on the north or landward side by a branch of the moat. It was thus “a very strong fortress, both by nature and art, and must have been a sore thorn in the side of the mountaineers of Glamorgan.”
In 1850 the walls and towers were covered with ivy, the whole area so very thickly grown over with brushwood and weeds that it was difficult to make out the details of the place, but Mr. Clark considered the date to be “of the reign of Henry III, and a little earlier than Caerphilly.”
The Castle has no authentic history, though there are current various traditions. Owain Glyndwr is said, when he burned the Episcopal Palace of Llandaff and ravaged Cardiff, to have descended by the pass commanded by Castell Coch. Doubtless it, like Caerphilly, did not escape his unwelcome attention. Charred timbers found in the walls are evidence that at some time or other it was destroyed by mine and fire.
In August, 1871, Mr. McConnochie, engineer of the Cardiff Docks, was directed by the late Lord Bute to clear the ruins and make excavations for the guidance of Mr. W. Burges, A. R.A., who had been instructed to carry out a complete restoration. Mr. Burges, in his report to the Marquis, considered the Castle to be of two different dates, the latter part of the reign of Henry III, and the period contemporary with the earlier portions of Caerphilly. The whole was built of the local red stone, to which it owes its name, and was doubtless plastered inside. Only the foundations remained of the gateway, but sufficient to show the arrangement of the drawbridge and portcullis, which resembles the west gateway, inner ward, of Caerphilly.
The accompanying illustrations*, from photographs taken about 1870, and lent by the courteous permission of the Marquis of Bute, are a valuable record of the condition of the ruins before the restoration referred to was commenced.
* The illustrations in the journal are very poor quality but I have the photos that they’re based on. I’ve included the captions as they appear in the journal.
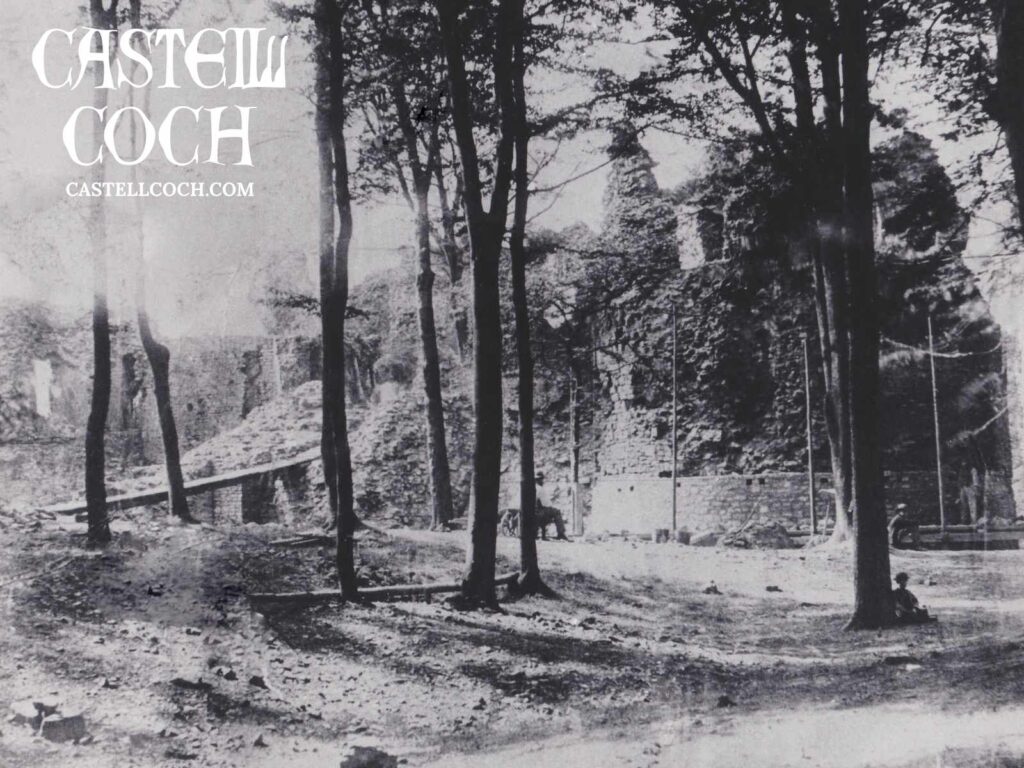
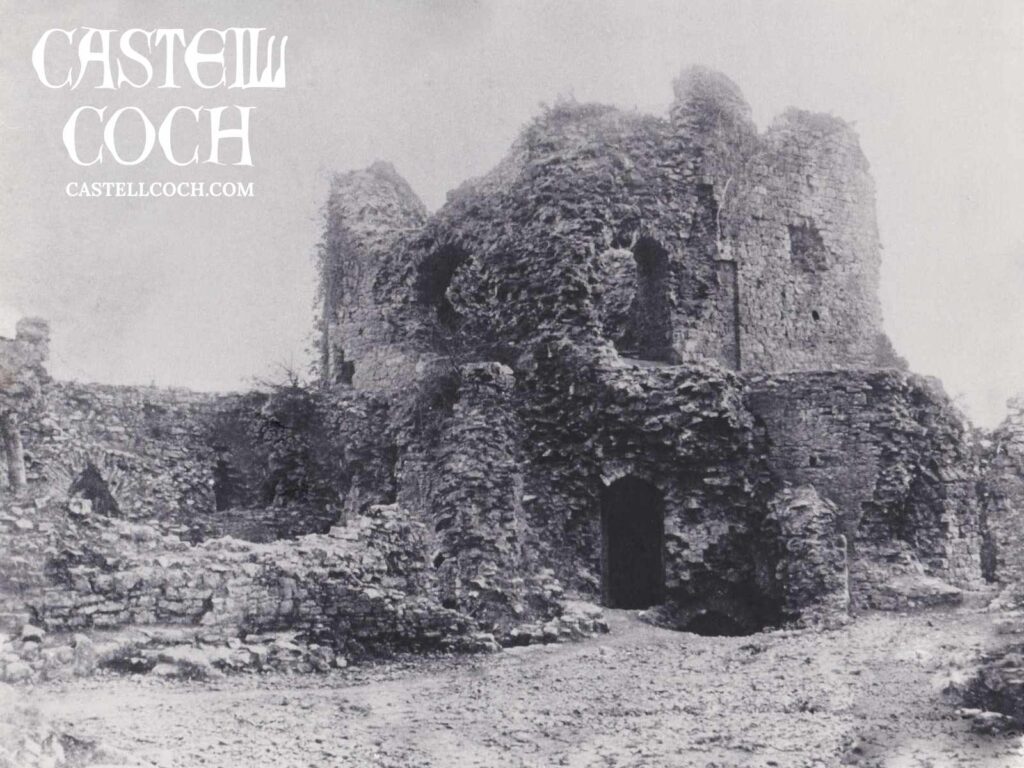


The towers contain three stories, of which the middle one is on a level with the inner court, the walls of each from 8 ft. to 10 ft. thick.
The decorations are in mediaeval style, with rich colouring. They set forth the details of King Lucius’s life, and over one fireplace, hooded of the thirteenth century (an elaborate feature, as in Cardiff Castle), are pictured the three Fates – Clotho, Lachesis, and Atropos – spinning and cutting the thread of life, and the proud motto: “Avito Viget Honore.” The walls are gay with a delightful variety of birds, peacock, bullfinch, magpie, heron, and, in contrast, a nest of eggs, fledglings with the parent bird in anxious attendance, a caged bird, the domestic cock and hen, and, hard by, in dangerous proximity, a couple of foxes, a squirrel, and mischievous-looking monkeys, with panels at intervals of exquisitely-painted flowers.
The next stop was at Green Meadow, where the large party was most hospitably welcomed at 1.15 P.M. by Mrs. Henry Lewis and her two sons. An excellent luncheon was provided in a large marquee in the grounds. Archdeacon Thomas, in conveying the thanks of the Association to Colonel and Mrs. Lewis for their hospitality, complimented Mrs. Lewis on the keen interest in Archaeology shared with her by her eldest son. Mrs. Lewis, in a smartly-conceived reply, which was punctuated with hearty applause from others besides the Cambrian bipeds, gave a hearty welcome to the company and apologised for the absence of Colonel Lewis, who was away just then yachting, and mentioned that, as some compensation for his absence, she had invited members of a very old family to meet the Archaeologists – their pack of hounds of pure Welsh breed, descendants of some which had hunted the surrounding hills since and before the times of Ivor Bach.
They were drawn up in a paddock by the house, and inspected with much interest. Among the numerous interesting objects in the house, a sword found in a ditch in the field where the battle of St. Fagan’s took place, a chalice of the seventeenth century, an Inca cup beaten out of a piece of silver used at their ceremonial banquets, some pre-dynastic Egyptian implements, and other curios, antiques, and works of art, trophies won in the field of sport, and a remarkable collection of china and pottery, which were much admired, was a long pedigree of the Lewis family, carrying it back even further than Nest, wife of Ivor Bach, the heiress of the ancient Welsh Lords of Senghenydd, of whom Colonel Henry Lewis is a representative in the male line.

