
I purchased the article, “Great Houses – A Welsh Fantasy” by Ursula Robertshaw a few years. It was just a cutting from the magazine and it sat in my collection waiting to be published. I stumbled across an image of the front cover a few years later and hoped I’d find the full issue on sale.
Thankfully, I managed to track it down in a bundle with some other issues. It’s in great condition, features a lovely photo and the contents are a fascinating time capsule!

The magazine was clearly targeting wealthy readers. There are lots of luxury car, jewellery and airline adverts. The amount of cigarette adverts is quite startling!
News includes the Queen’s visit to Australia, the war in Vietnam and the development of Piccadilly Circus.
The Illustrated London News
The Illustrated London News, often referred to as the ILN, was first published in 1842. It was the world’s first illustrated weekly news magazine.
It switched from weekly to monthly publication in 1971 and this decline continued until the 1990s when there were only two issues per year.
The issue I bought was published when the magazine had a new focus on in-depth reporting and selective coverage of world events. This explains why the Castell Coch article takes up three full pages.
Great Houses by Ursula Robertshaw
The Castell Coch article was the first in a series titled, “Great Houses” by Ursula Robertshaw. The author was the Features Editor during the 1970s and 1980s, responsible for the magazine’s cultural and lifestyle content.
Robertshaw was clearly charmed by Castell Coch, describing the exterior as, “undeniably romantic”. She compliments the decoration and furniture, in particular the Drawing Room and Lady Bute’s bedroom. The interior is “pure escapism” and overall, it’s a “building to enjoy”.
However, she notes that the Banqueting Hall is, “somewhat austere – the harsher side of medievalism, rather dark, rather cold” and isn’t impressed by the flower paintings in the Drawing Room, “these vary in skill from the inept to the competent”.
“The first sight of the three towers, each one slightly different, and the group of chimneys clustering and sprouting around the conical turrets is undeniably romantic.”
Ursula Robertshaw – 1972
Outside it is a model fortress, a fairy castle armed against goblins and dragons; inside it is a piece of pure escapism, built for a rich man by an eccentric with a free hand and a head full of both scholarship and fantasy. It is above all a building to enjoy.
Ursula Robertshaw – 1972
Robertshaw references this quote by Sir Nikolaus Pevsner in her summary, “Architecture is, as a rule, too permanent and too big merely to amuse.” She states that Castell Coch is the exception to that rule.
Pevsner was a founder of the Victorian Society, along with Mark Girouard who wrote about Castell Coch, and helped re-evaluate Gothic Revival architecture.
Full Article
Great Houses – A Welsh fantasy by Ursula Robertshaw.
The first choice in a new ILN occasional series on some of Britain’s great houses was designed not as a permanent residence but as a piece of pure escapism. Castell Coch was built for a rich aristocrat for use from time to time during the summer.
Photographs by Ed Pritchard.
William Burges, one of the most idiosyncratic of Victorian architects, was born in 1827, the son of an engineer, and died in 1881. Ten years before his death he had prepared a report for the Marquis of Bute on the reconstruction of Castell Coch which had been in ruins since the sixteenth century. It was probably built between 1260 and 1300 and had consisted of a south-west tower, a hall and a curtain wall built of red sandstone, to which were later added two other towers and the gatehouse, an upper storey to the hall and an inner strengthening wall to the curtain wall. Burges prepared his plan with careful attention to archaeological clues and with a fund of medieval scholarship, and proposed to build for the Marquis of Bute, who was young and himself an ardent medievalist, “a Country residence for your occasional occupation in the summer”. In 1875 work on the reconstruction began, and was to continue until about 1890.
Burges’s style is personal and distinctive, though his finished buildings are few – about 26. Massive, vigorous and assertive, his exteriors are well exemplified by Castell Coch. The ancient castle was built mainly of red sandstone – hence probably the name, which means Red Castle. Burges’s reconstruction is of grey limestone and the transition is noticeable half-way up the buttresses.
Its setting could hardly be more picturesque: perched high on a sandstone outcrop above the Taff valley, Castell Coch comes into view from a considerable distance. The first sight of the three towers, each one slightly different, and the group of chimneys clustering and sprouting around the conical turrets is undeniably romantic.
In the middle of the village of Tongwynlais, 5 miles from Cardiff on the way to Pontypridd, the main road turns right and climbs; off this a narrow lane winds up through woods, dropping steeply away on the left, until a turn dramatically reveals the entrance to Castell Coch. This is by means of a fully functional drawbridge over the dry moat, and there is a portcullis as well.
Over the drawbridge you pass under a statue of the Madonna and Child by Fugigna carried in a niche in the archway. Entering the courtyard, you see that the castle is really very small: the courtyard, with its three towers joined by the semicircular curtain wall is only 55 feet across. It is neat and pretty, with tidy wooden staircases, small balconies and balustrades, windows and arrowslits, chimney clusters, towers and turrets flying green copper pennants.
A covered staircase leads to the four Castellan’s Rooms, the first of which is the Banqueting Hall. Only 20 feet by 30 feet, it is dominated, as are the other three rooms, by its roof and its chimney piece. The cedarwood roof is painted with stencilled stars, stylized roses and geometric patterns in white, red, black and green. The chimney is surmounted by a painted statue of a royal saint, variously described as being that of King David and of Lucius, carved by Thomas Nicholls, who did most of Burges’s carving for him both at Castell Coch and elsewhere. The walls are also covered with stencilled designs to simulate tiles, and there are murals either end of the hall by Campbell and Smith, a firm which later became well known for ecclesiastical decoration. The furniture – refectory table and chairs, bench, armchairs, and “medieval” aumbries – is very much in the Burges vein.
Round the walls, both here and in the Drawing Room, are portraits on loan from the National Museum of Wales, which replace copies of Bute family portraits. Space was left in the decoration on the walls for these, and they thus formed part of the overall design.
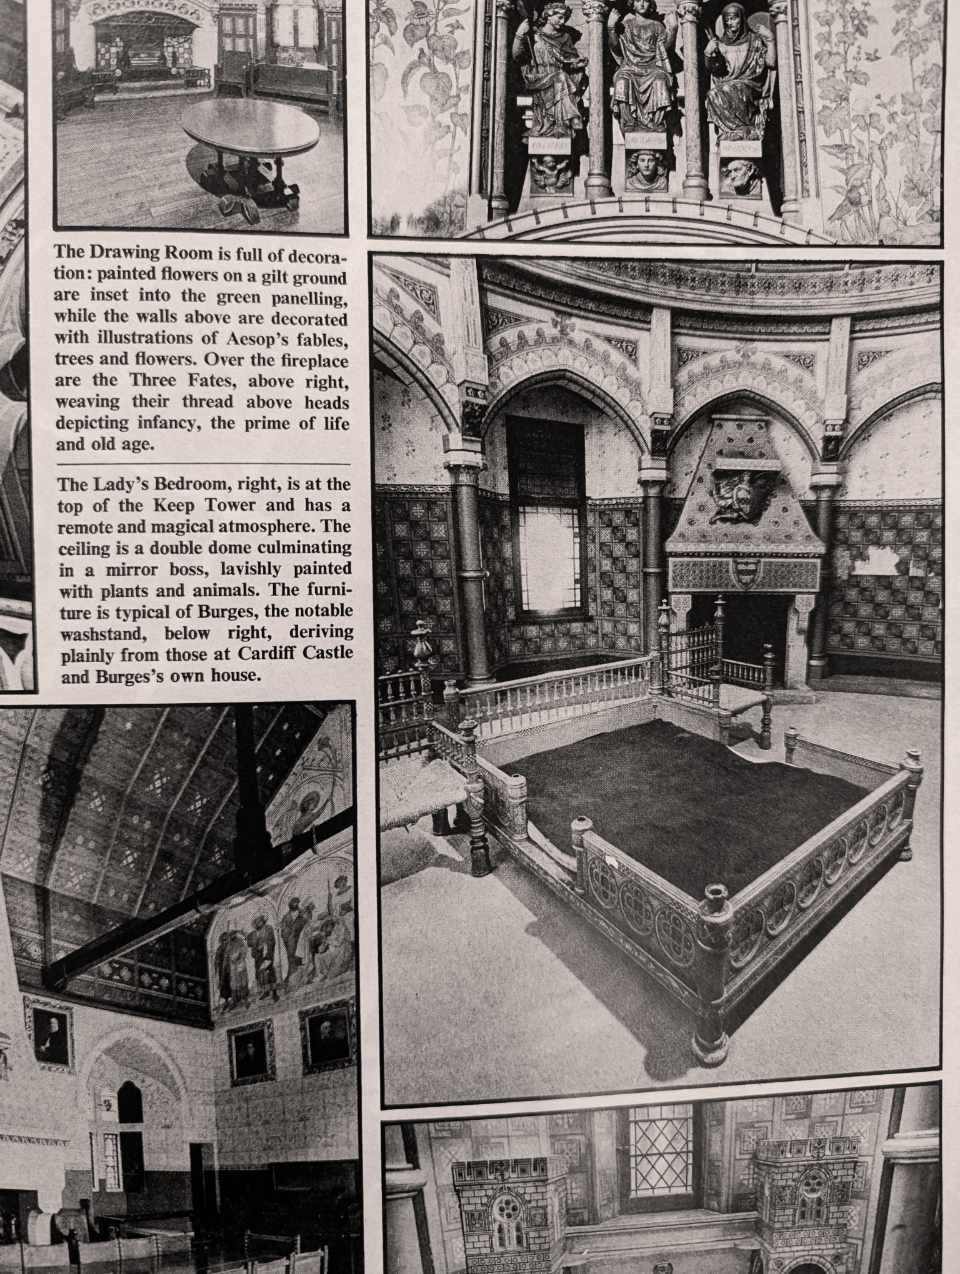
The general impression of the Banqueting Hall is somewhat austere – the harsher side of medievalism, rather dark, rather cold. The adjoining Drawing Room provides a complete contrast. Built upon the most damaged part of the medieval foundations, where Burges had to rely most on his own designs, it is set on an octagonal plan, with a high galleried vault. Decoration is everywhere. The panelling to a height of over 6 feet is painted green and inset with small flower paintings in natural colourings against a gilt background. Though these vary in skill from the inept to the competent, the overall effect is rich. Above the panelling the walls are crowded with illustrations of Aesop’s fables and all kinds of birds, beasts and flowers, and here the execution is as expert as that on eighteenth-century wallpaper, though unmistakably English in style.
Above the painted walls comes the gallery, and then the great dome leaps up to a magnificent central boss, high above, in the form of a golden sun in the middle of which a group of butterflies cluster. The vault of brilliant turquoise is full of exotic birds in flight against a starry sky, prominent among them the parrot, Burges’s favourite bird, loved by him for “its grotesque motions, its fine colouring and its great intelligence”. From the dome a bronze and crystal chandelier usually depends, and the gilded ribs which run down and divide the vault are packed with butterflies in low relief. These insects are one of the recurring motifs in the decoration of Castell Coch. They appear in the wall paintings, and with small animals, snails, insects and reptiles in the carvings round the lintels of the Drawing Room doors. They are found again, perhaps less appropriately, adorning the skirt of Atropos, one of the Three Fates carved on the overmantel.
The Three Fates – Clotho, Lachesis and Atropos – are by Nicholls and are finely sculptured and delicately coloured. Below them appear three heads, depicting infancy, the prime of life and old age; and the thread of life the Fates spin is repeated in the frayed and knotted rope carved round the moulding. In the Lady’s Bedroom another rope of life appears, round the chimney breast; but this one is strung with pearls, to signify pleasant events, and the rope has no end but disappears round the back of the chimney.
The circular, arched gallery is divided by the ribs of the vault and some of these end in curious Burgesian finials. They start at the top with a kind of Corinthian flourish, develop into fluting, and then at the base go completely mad with a knotted serpent’s tail ending in a fleur de lys.
The furniture of this room is green-painted wood, mock medieval and not at all comfortable. It seems starkly plain, but examination reveals interesting detail. One Gothic armchair has lion arm rests and back finials with a field mouse among leaves as one knob, another mouse with acorns and nuts as the other. The other armchair has squirrel knobs, each different.
From the Drawing Room the visitor goes via a narrow passage up the stone stairs to the Windlass Room, where he may examine the machinery of the portcullis and drawbridge before passing on to the Lord’s Bedroom, small and chilly, above the entrance gate. Here there is another painted open timber roof stencilled with Tudor roses and pairs of doves, cream walls with stencilled designs, and a massive chimney piece which has a delightful carved and painted frieze. A life-size cock and owl are set on either side of the breast. The bed, stone-framed and with a lashed leather mattress support, is as Spartan as the tiled floor and the green-painted furniture.
Right at the top of the circular stone staircase is the Lady’s Bedroom, and here Burges’s imagination has romped. Its arches hold small windows framing magnificent views, the capitals of the supporting pillars being delightfully carved with animals and birds. The ceiling is a double dome, the lower one painted in shades of gold and green and cream with monkeys, vines, squirrels, birds and flowers; the higher dome has flower panels below leading up to a mirror boss, in shape like a water-lily, each petal being a separate ovate mirror. The chimney hood is ornamented with low relief medallions of painted butterflies, and the central figure, which bears a heart-shaped shield, is a fairy with shimmering wings and flowing hair. Below her and just above the fireplace is a freize of low relief flower heads.
The bed (with two matching chairs) is an Oriental fantasy in red and gold. The washstand is in the form of two castle towers, one for hot water, one for cold, with a central tip-up bowl painted with fishes inside and of a repellent rust, green and yellow mottle underneath. The press and dressing-table are en suite, painted in gold, red and blue. This is a strangely beautiful room which achieves the other- worldliness Burges must have been aiming for.
Burges died before the decoration of Castell Coch could be completed. William Frame, who worked with him on Cardiff Castle, became responsible for its execution, with Burges’s notes and rough drawings to guide him. The furniture was probably mostly made after Burges’s death, but it is well in his style and tradition. The famous wash-stand, for example, plainly derives from the castellated fireplace in Cardiff Castle, and the one in the library of Burges’s own house.
If architecture, as Sir Nikolaus Pevsner has said in his Outline of European Architecture, is “as a rule too permanent and too big merely to amuse”, Castell Coch is the exception to that rule. Outside it is a model fortress, a fairy castle armed against goblins and dragons; inside it is a piece of pure escapism, built for a rich man by an eccentric with a free hand and a head full of both scholarship and fantasy. It is above all a building to enjoy. It was never meant to be lived in – there are no guest rooms and no stabling; it is not so much a house as a bolt hole, where the Marquis could flee from the increasing ugliness of the industrial world which was largely the source of his immense wealth.
Castell Coch is open to the public March, April and October, weekdays 9.30 am – 5.30 pm, Sundays 2 – 5.30; May to September, weekdays 9.30 am – 5.30 pm, Sundays 2 – 7 pm; November to February, 9.30 am – 4 pm, Sundays 2 – 4 pm; and on Sunday mornings, April to September, from 9.30 am. Admission 7p, children etc 4p.

